Architecture / Immersive Environments
Montgomery Elementary — Renovation
A renovation that uses a learning commons, presentation spaces, and playful architectural elements to support curiosity, confidence, and belonging throughout an existing school.
My contribution
I developed the overall design vision for the library, learning and collaboration spaces, feature walls, and student-focused environments, using each intervention to reinforce identity and participation.
How can a school help every child feel confident enough to take the stage?
Library transformation
Before
After / Completed
A place to gather
Before
After / Completed
Space for participation and retreat
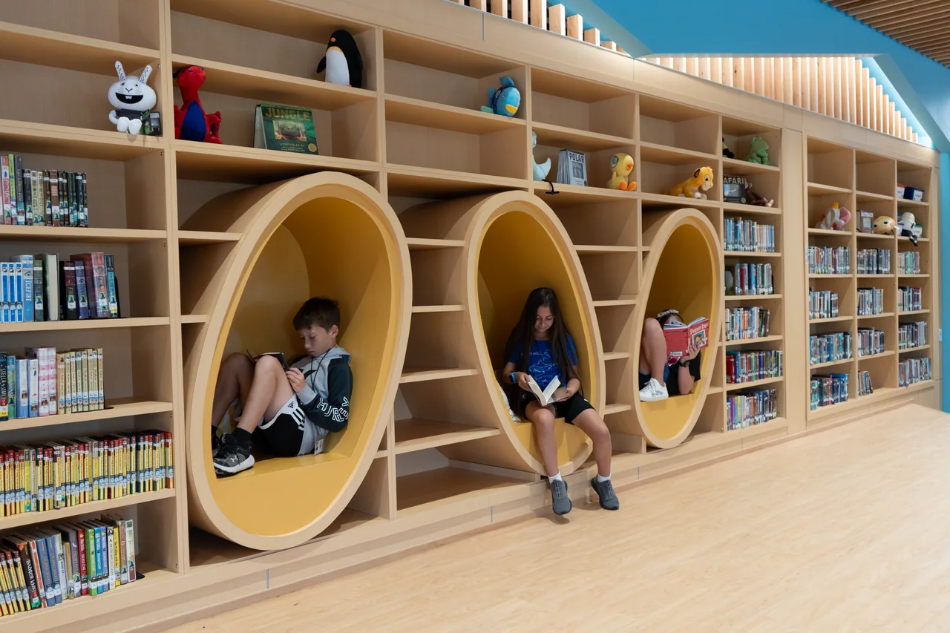
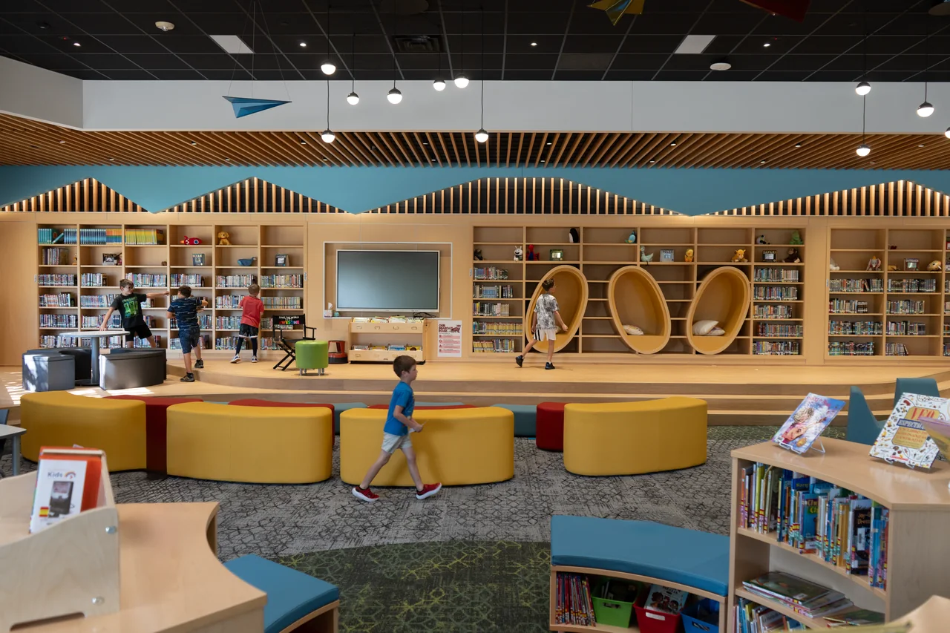
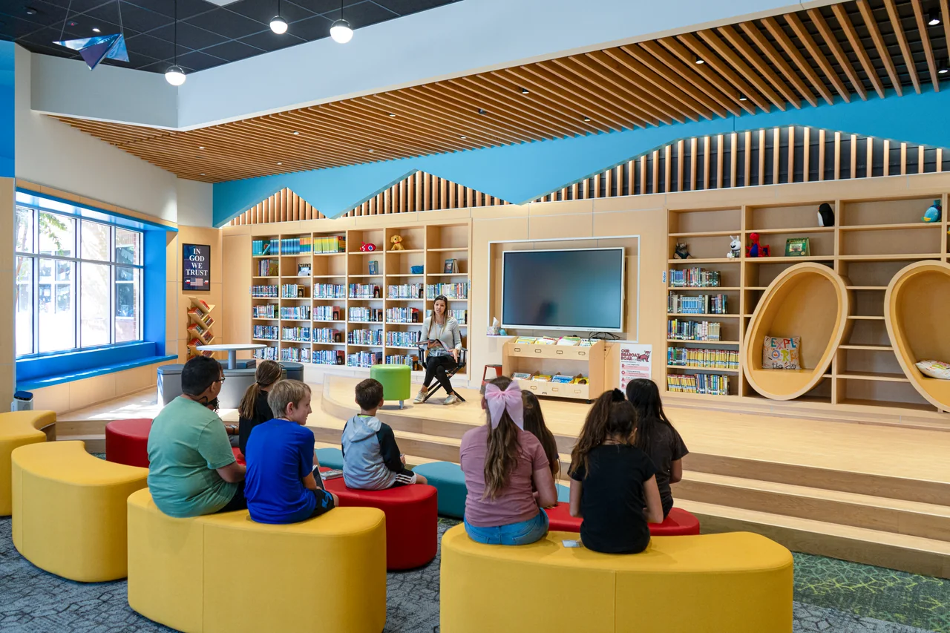
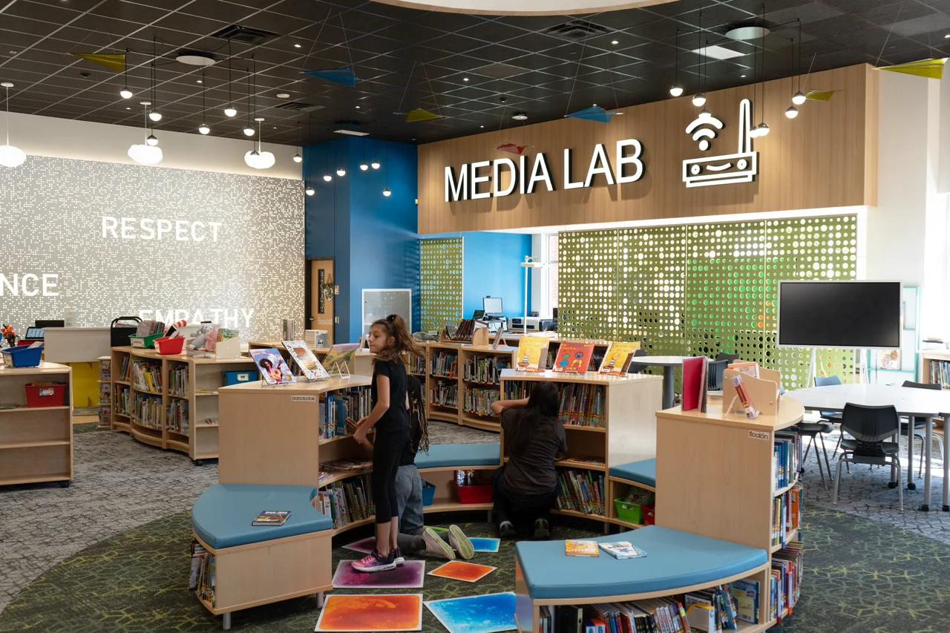
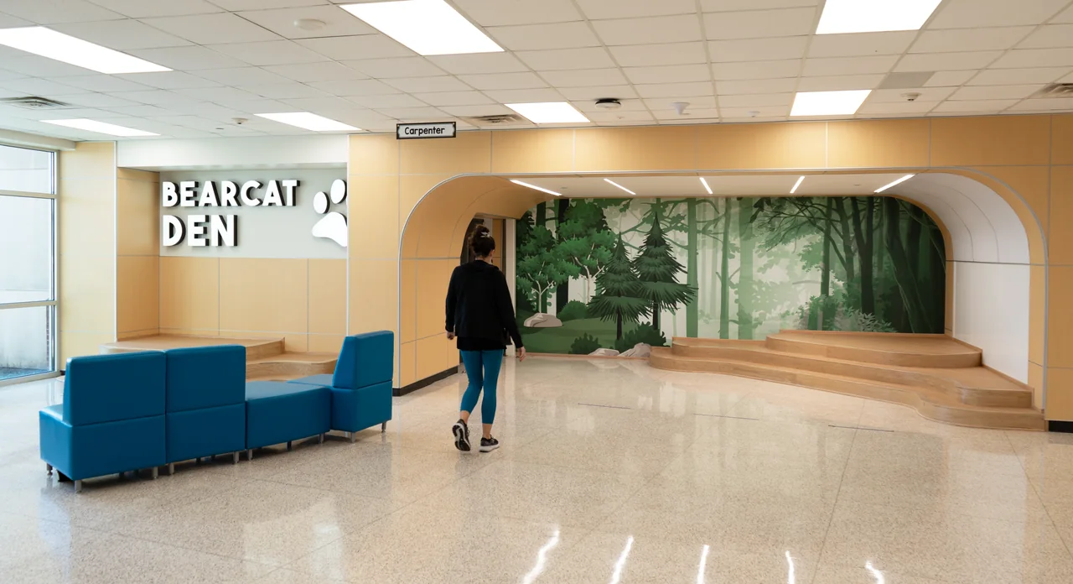
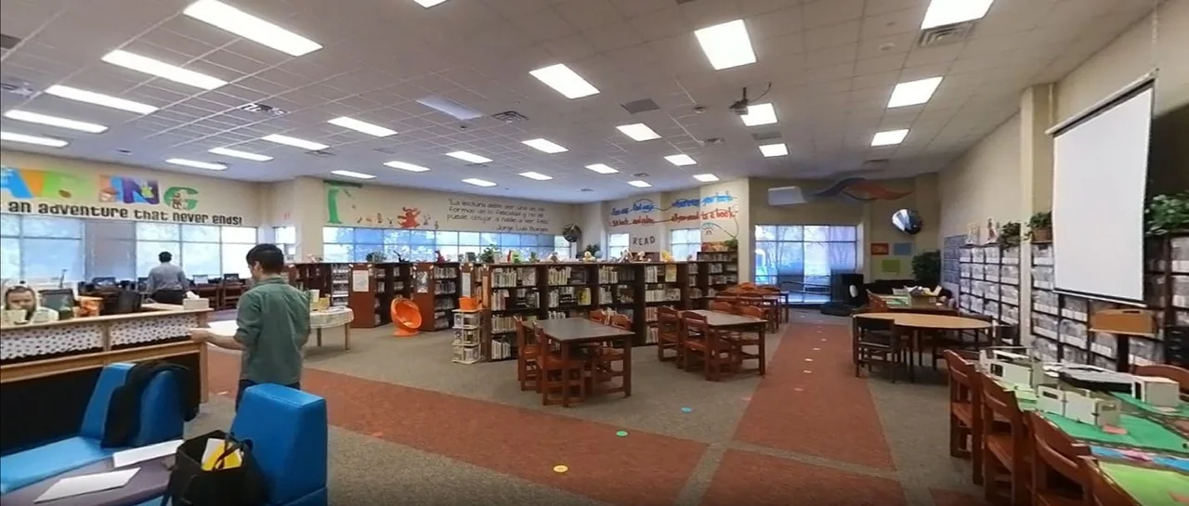
A flexible learning commons supports reading, media, collaboration, and presentation at the same time. Reading niches offer quieter settings while an open platform makes sharing ideas a visible part of daily learning.
Confidence through small opportunities
Stages and presentation areas give students repeated opportunities to speak, perform, and show their work. Oversized forms, warm wood, playful color, and integrated lighting create an inviting setting.
A shared identity
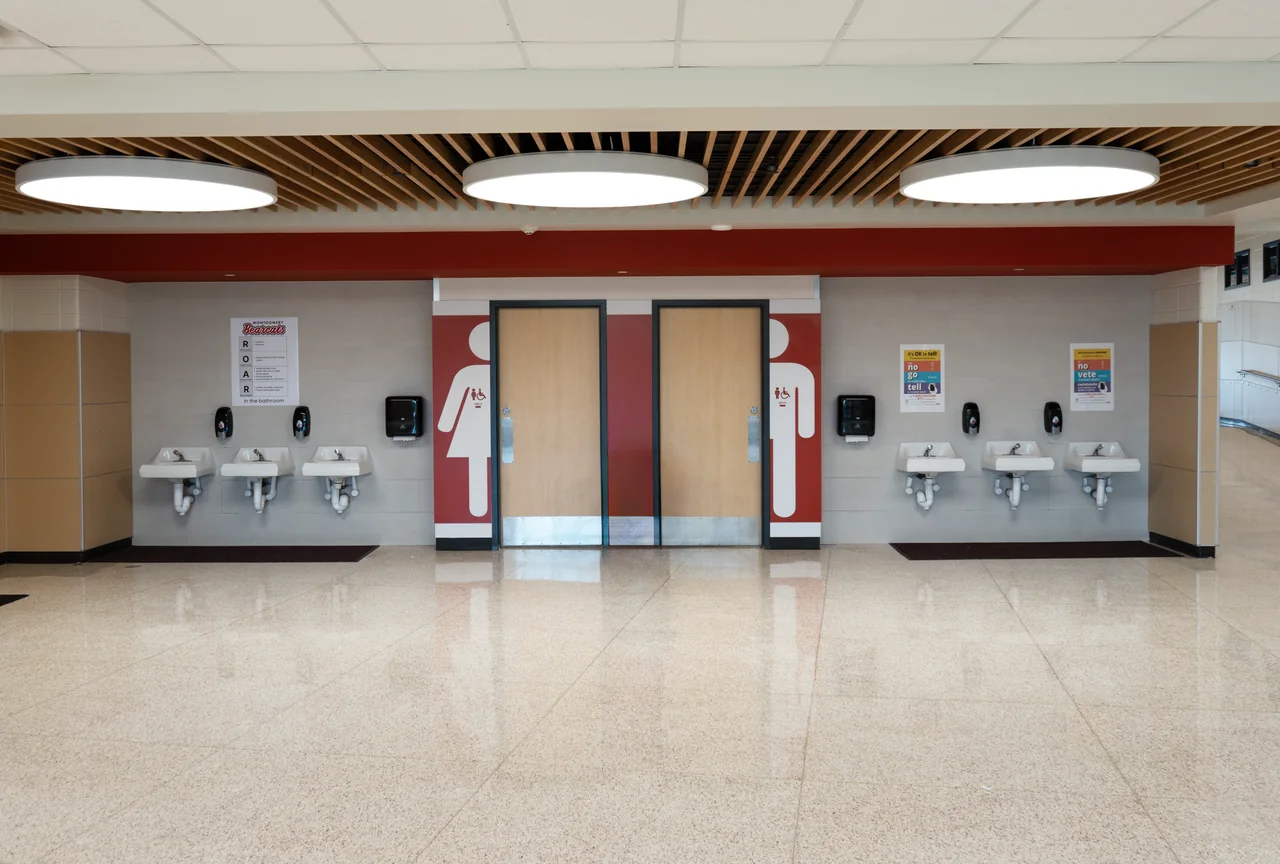
Feature walls, graphics, and student amenities connect previously disconnected areas. The design language is imaginative without relying on a single literal theme.
Collaboration & credits
- Practice: PBK.
Next project