Architecture / Digital Experiences
Region 4 / Lobby Renovations
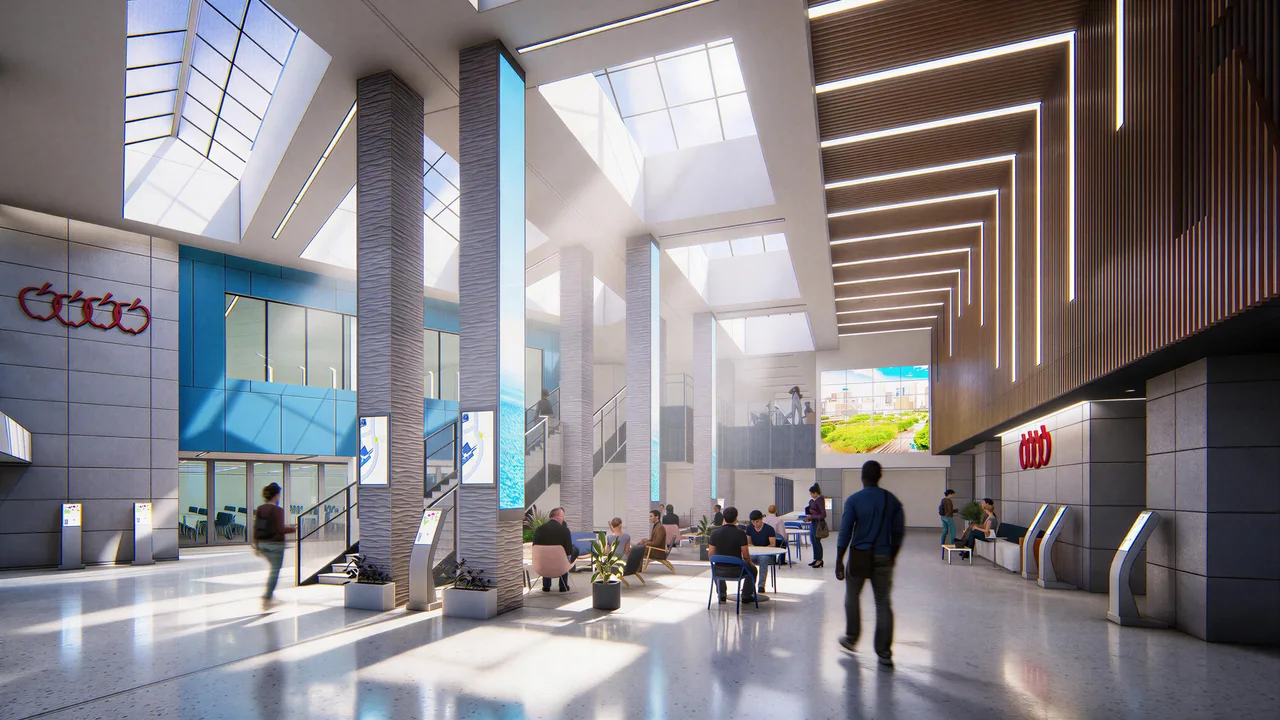
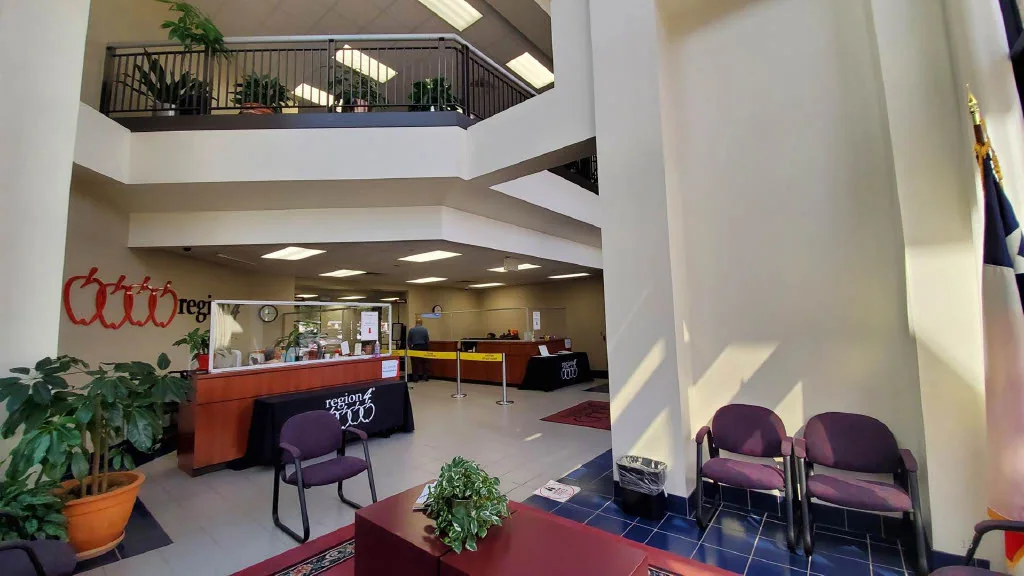
Two everyday thresholds reimagined as places of arrival, communication, and connection. Light, timber, integrated media, and a stronger reception presence give the existing lobbies a contemporary identity.
My contribution
I developed the concept and overall architectural direction for both lobby transformations, working with the existing building volumes and structural constraints to create warmer, more welcoming environments.
How can a design constraint become the defining experience?
A renewed conference-center arrival
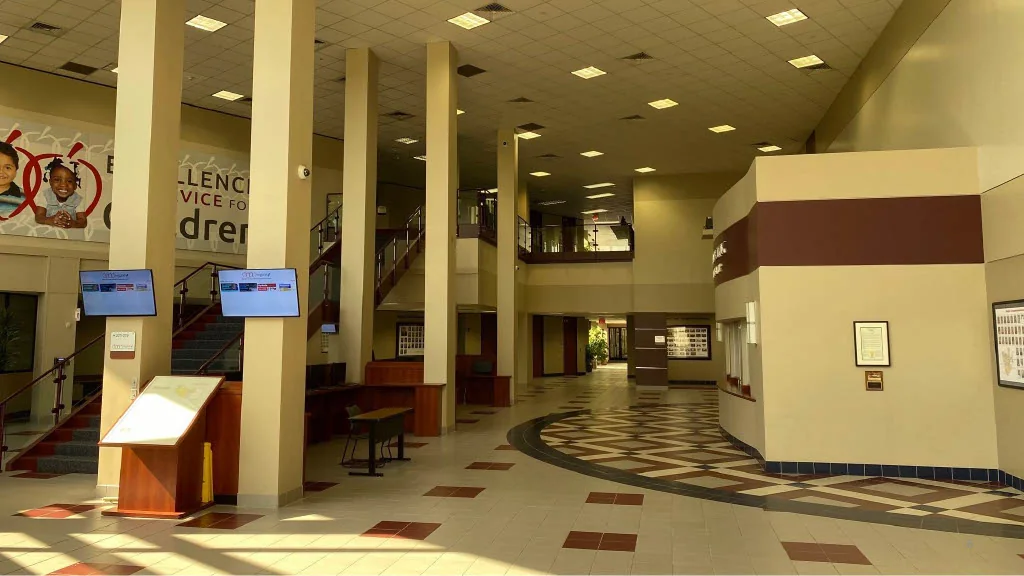
Before
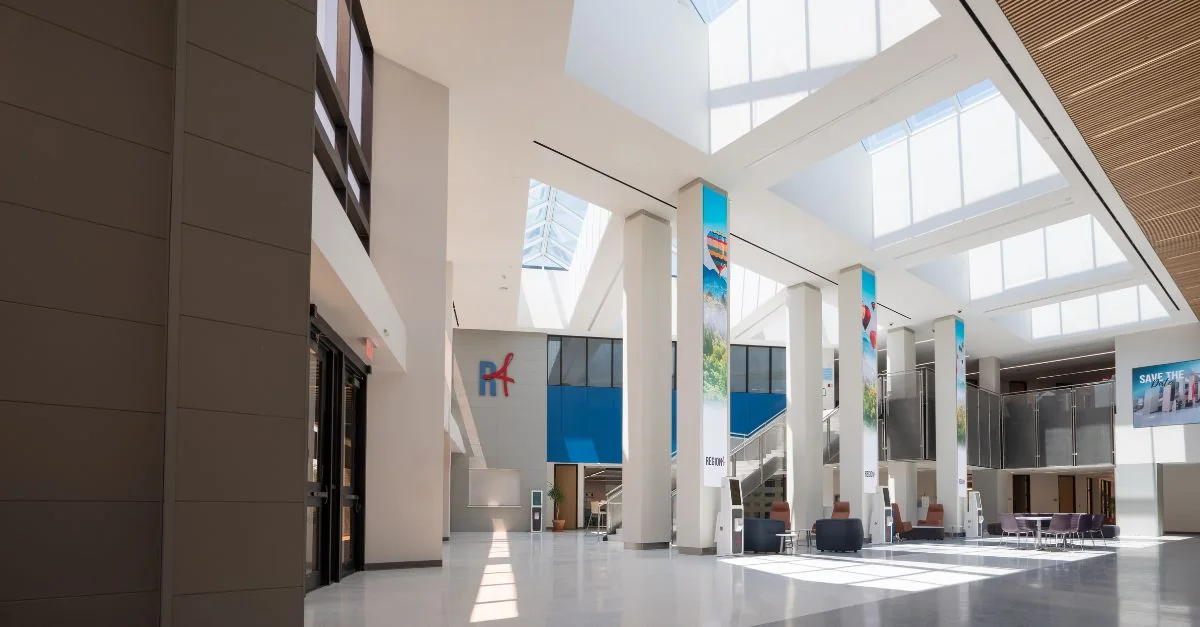
After / Completed
From passageway to destination
At the McKinney Conference Center, the tall atrium and existing columns became the organizing elements of a new arrival experience. Timber, lighting, seating, and reception bring human scale to the volume.
Architecture as a communication surface
Integrated LED displays turn structural columns into changing surfaces for wayfinding, organizational messages, event information, and environmental content.
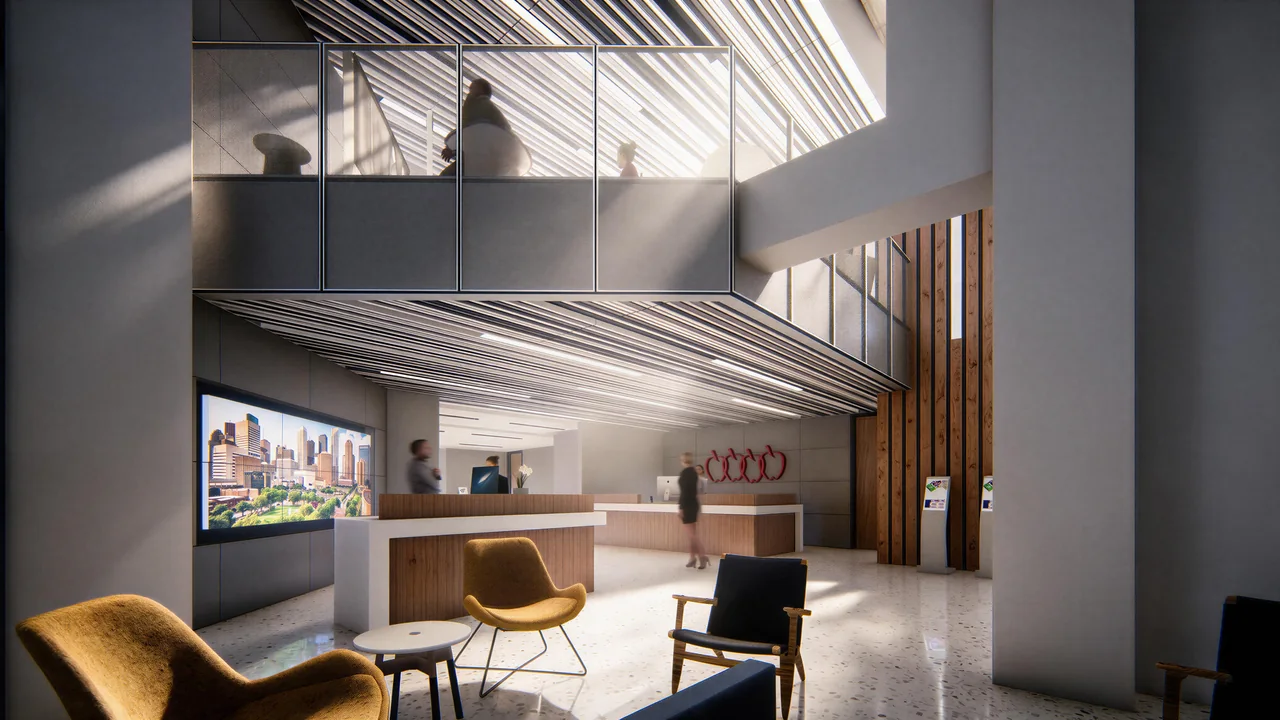
Rethinking the employee arrival
A continuous timber slat system wraps from wall to ceiling, organizing the employee reception zone. Linear lighting reinforces its geometry and gives the daily entrance a clear rhythm and identity.
Collaboration & credits
- Practice: PBK.
- Completed lobby photography: Region 4 Social Media.
Image credits
- Completed conference-center lobby. — Photography: Region 4 Social Media.
Next project