Architecture
Friendswood High School — Arts + Athletics
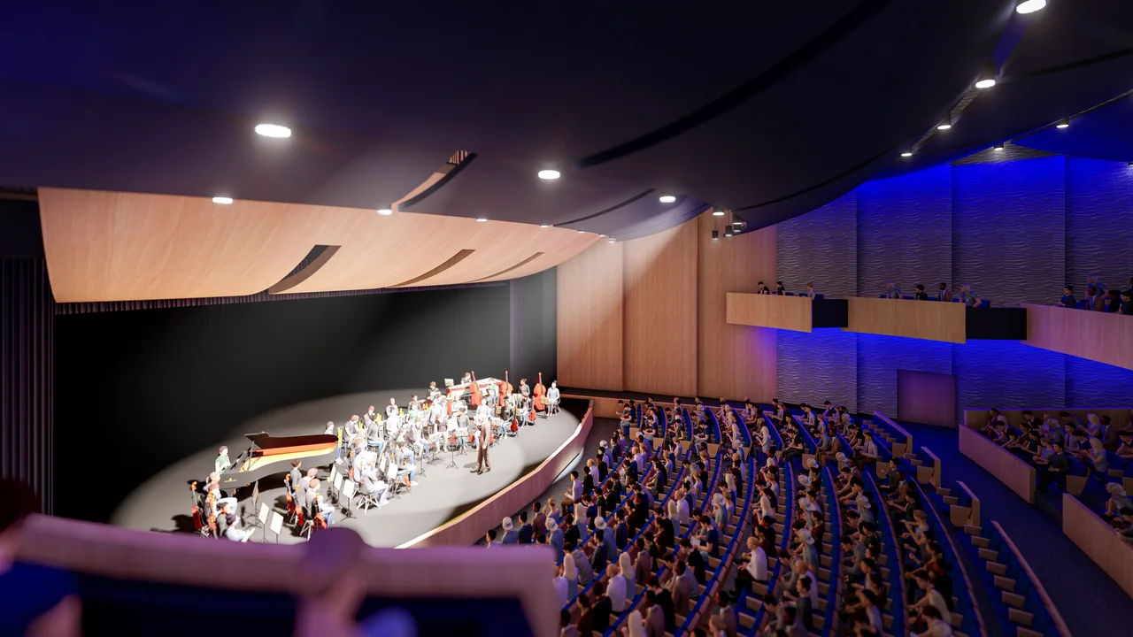
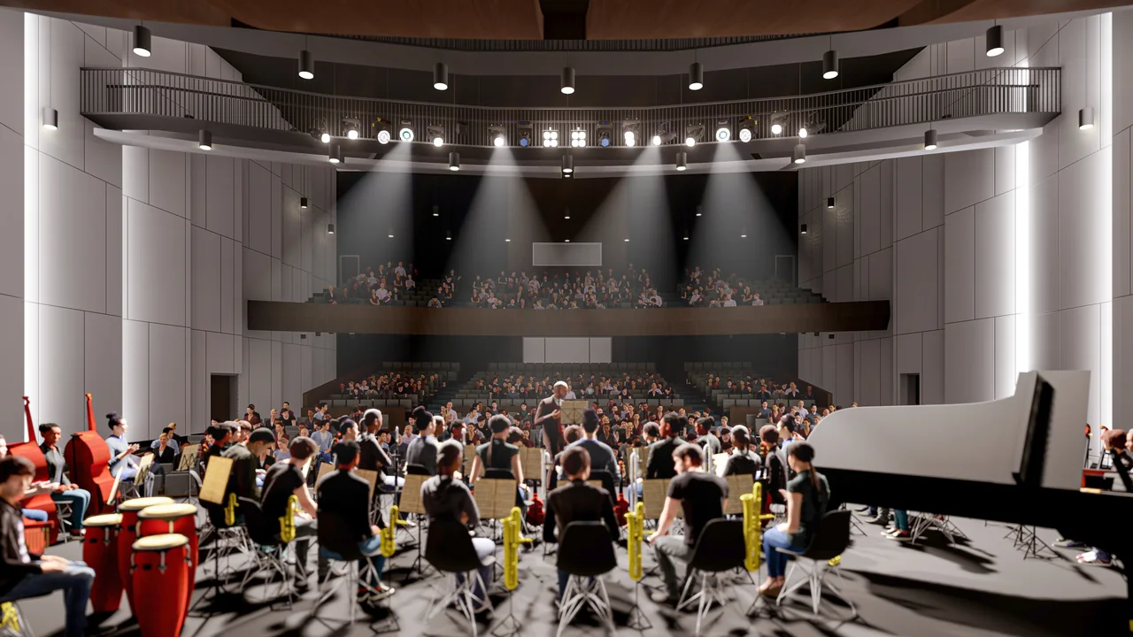
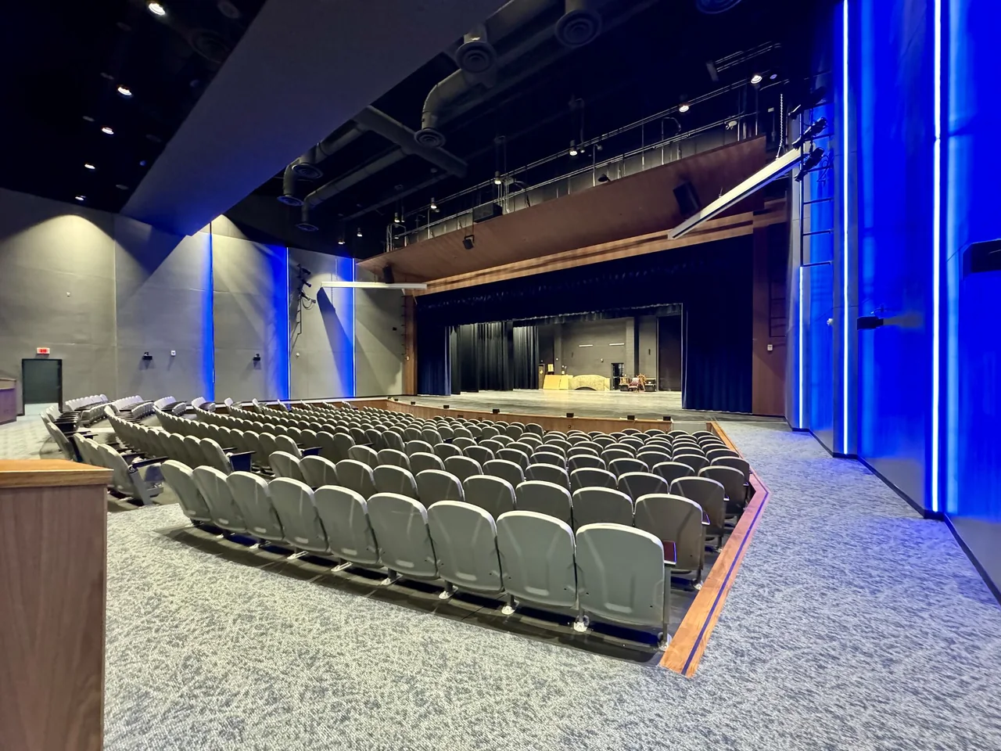
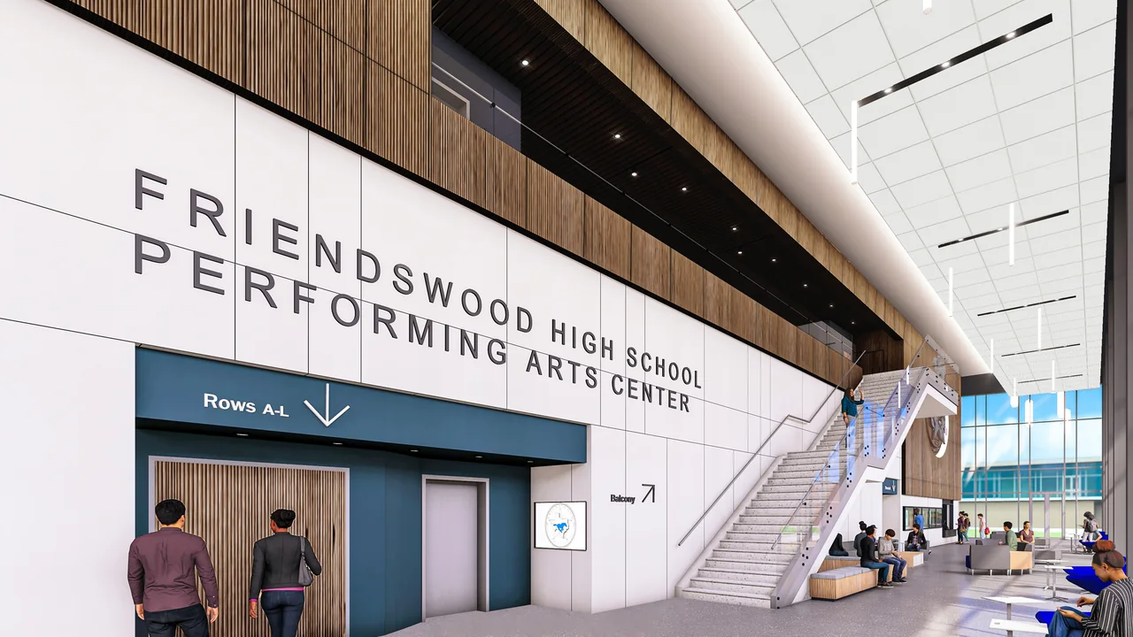
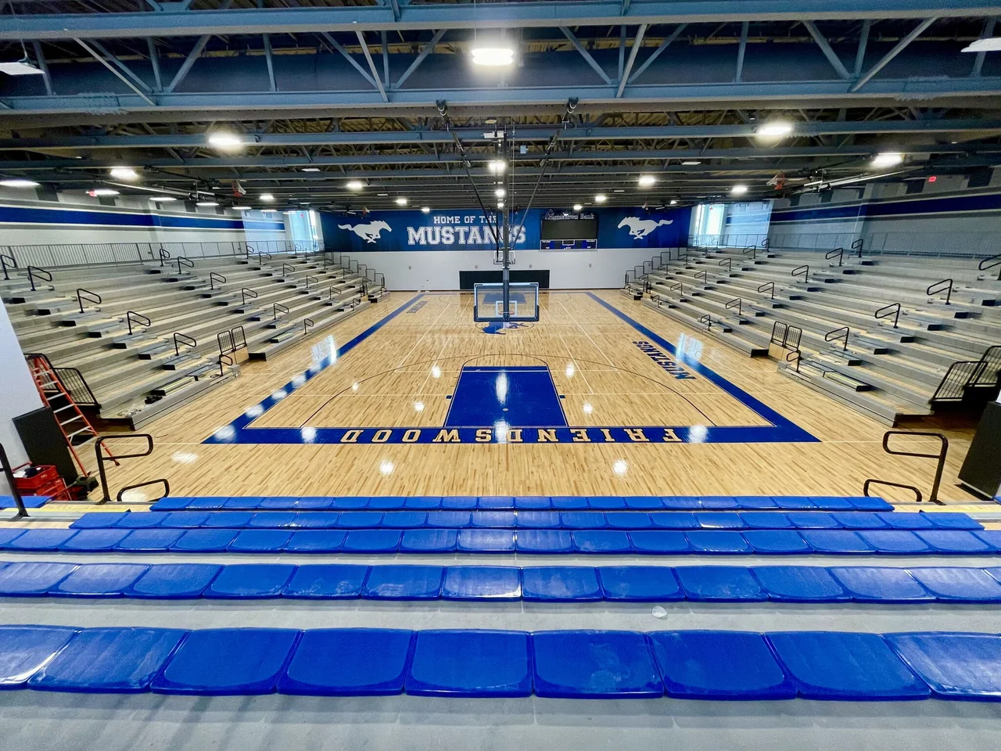
A performing arts center, competition gym, and campus renovations that expand the school’s opportunities for performance and student life while maintaining its established identity.
My contribution
I led the design direction across the performing arts center exterior and lobby, auditorium experience, competition gym, athletic interiors, and supporting campus spaces.
How can a school addition make every performance feel significant?
An arrival for the arts
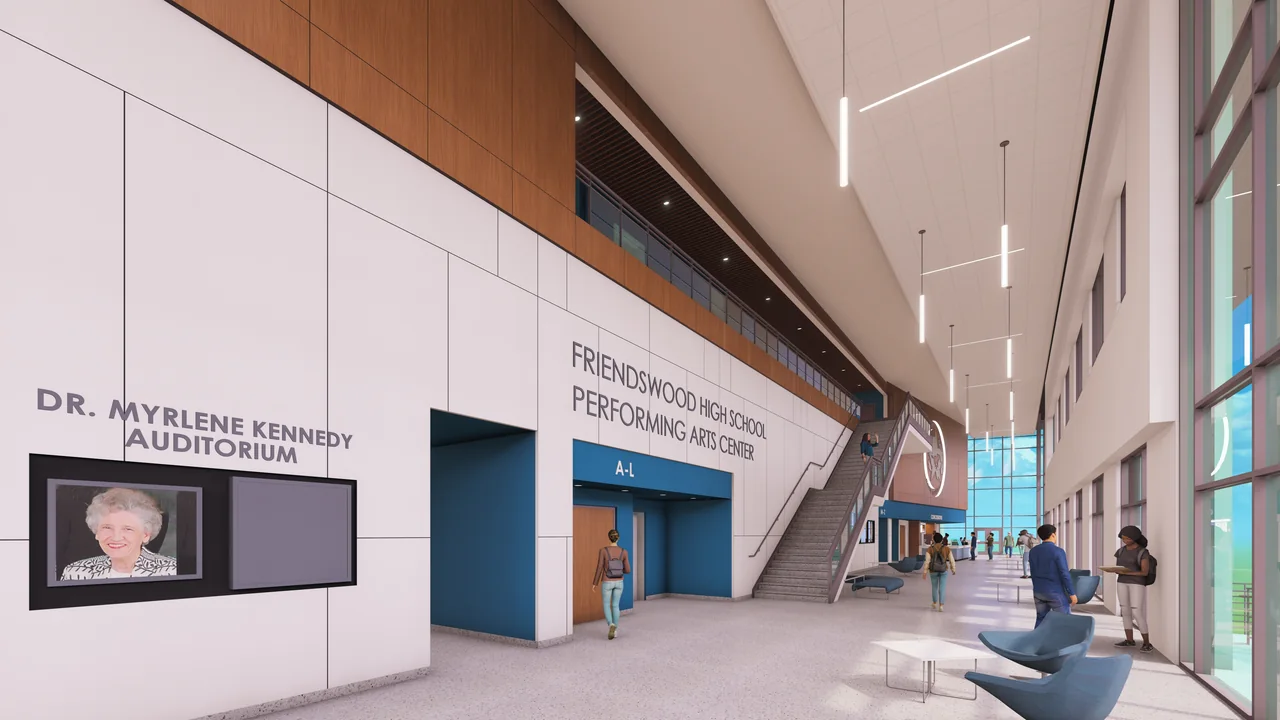
The performing arts lobby creates a civic arrival for concerts, performances, and community events. Warm wood, school blue, natural light, and masonry connect it to the wider campus.
Home court advantage
The sunken competition gym changes the experience of arrival: spectators and visiting teams descend toward the court. Historic imagery connects the new venue with the school’s athletic traditions.
A connected campus, in phases
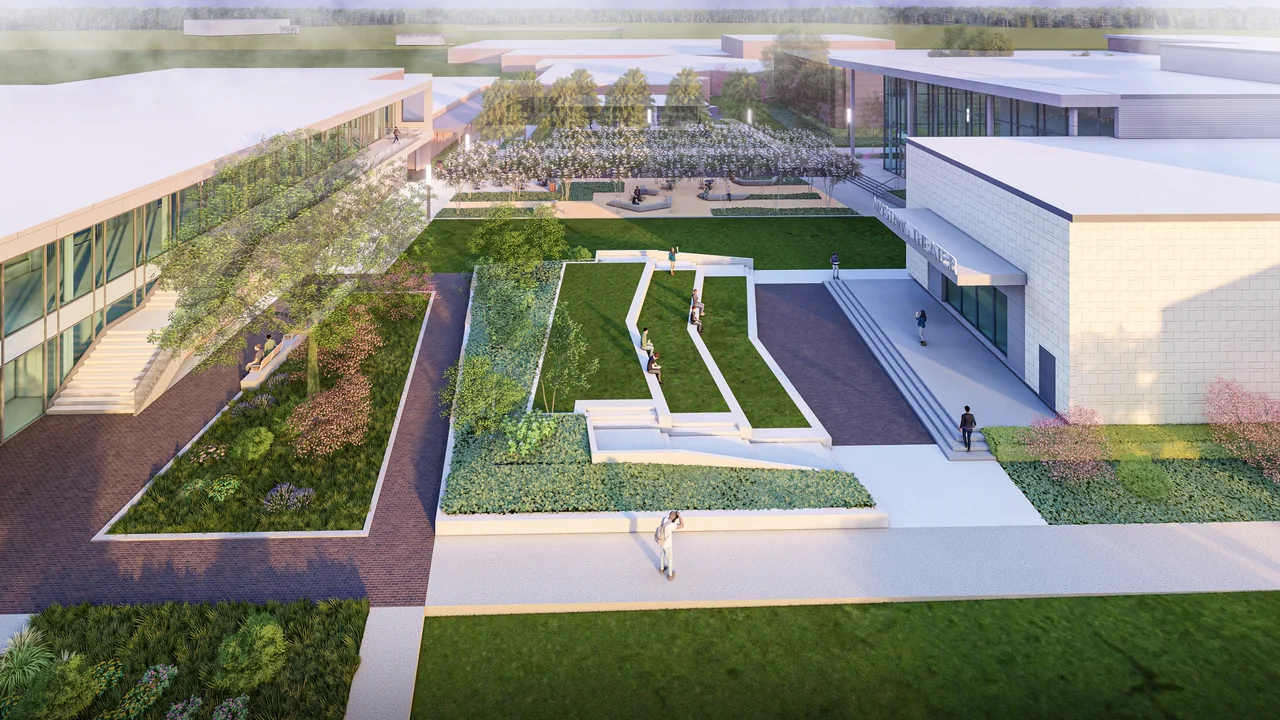
Renovated band and choir spaces support the new performing arts center. A central courtyard was developed as part of the wider campus vision, but deferred from the completed phase.
Collaboration & credits
- Practice: PBK.
- Completed auditorium photography: PBK Marketing.
Image credits
- Completed auditorium in use. — Photography: PBK Marketing.
Next project