Architecture
Walter P. Jett Center
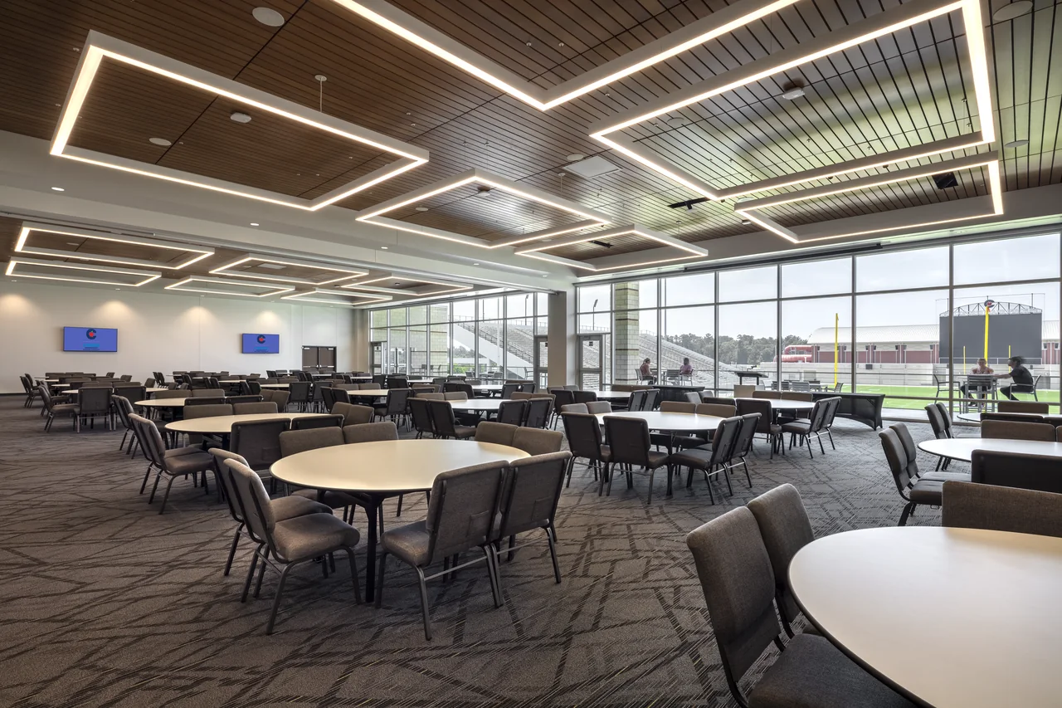
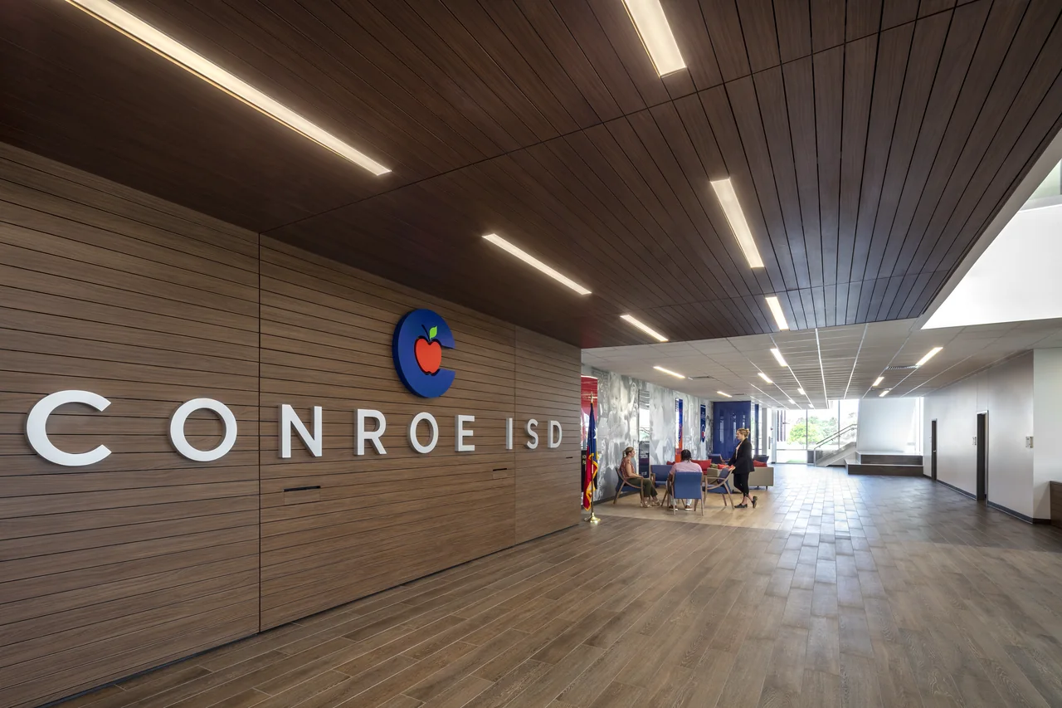
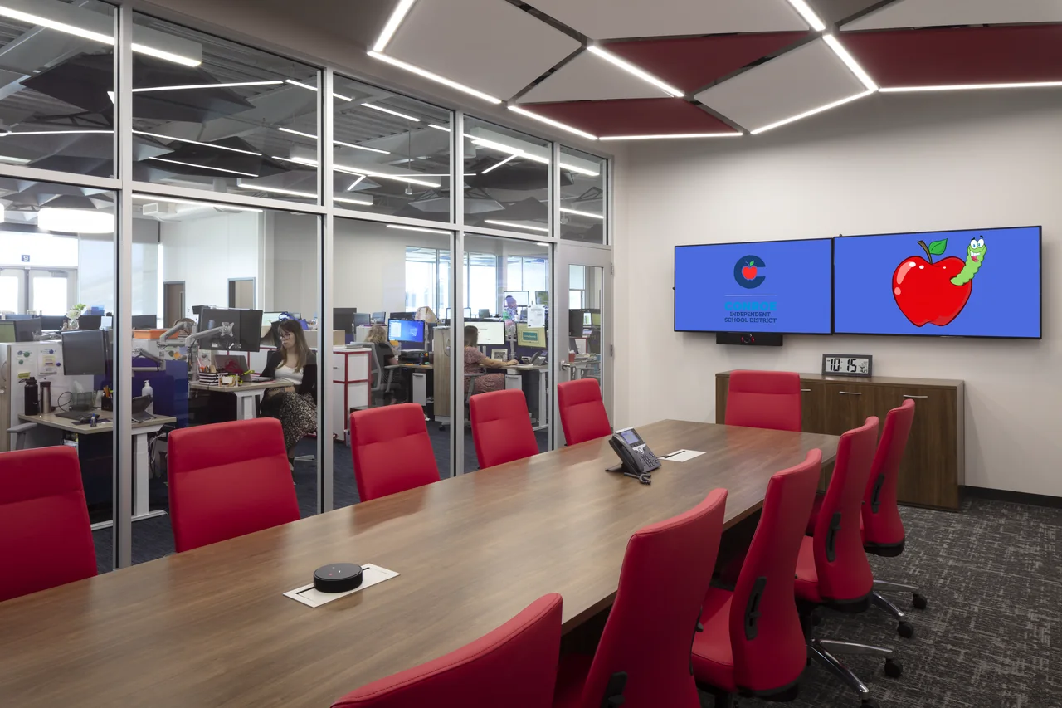
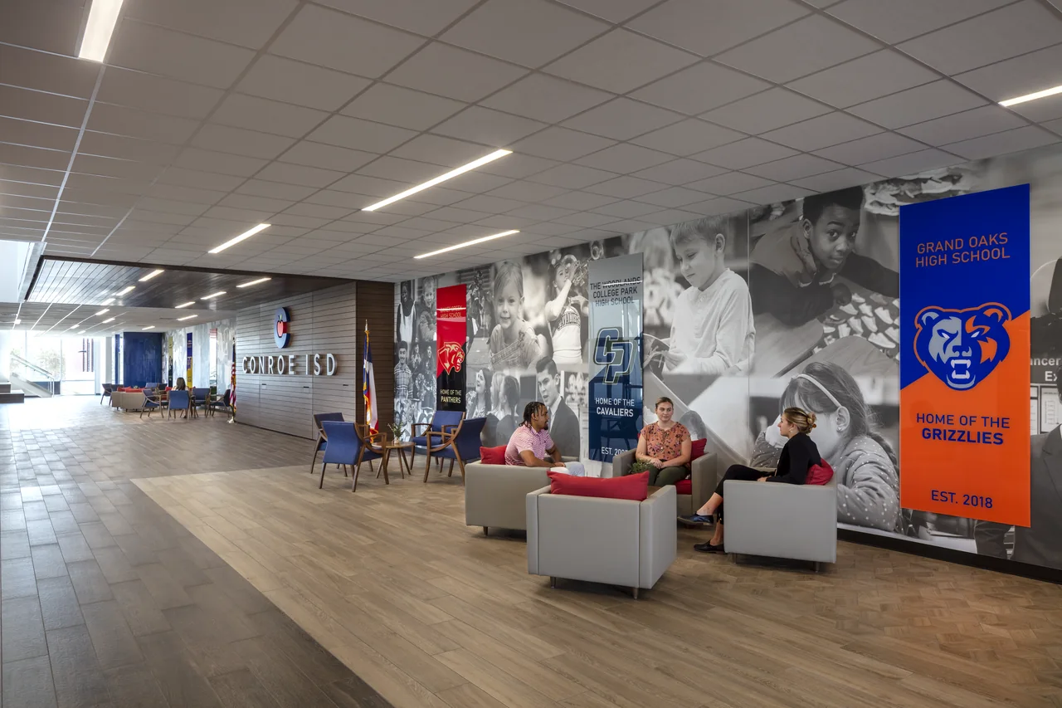
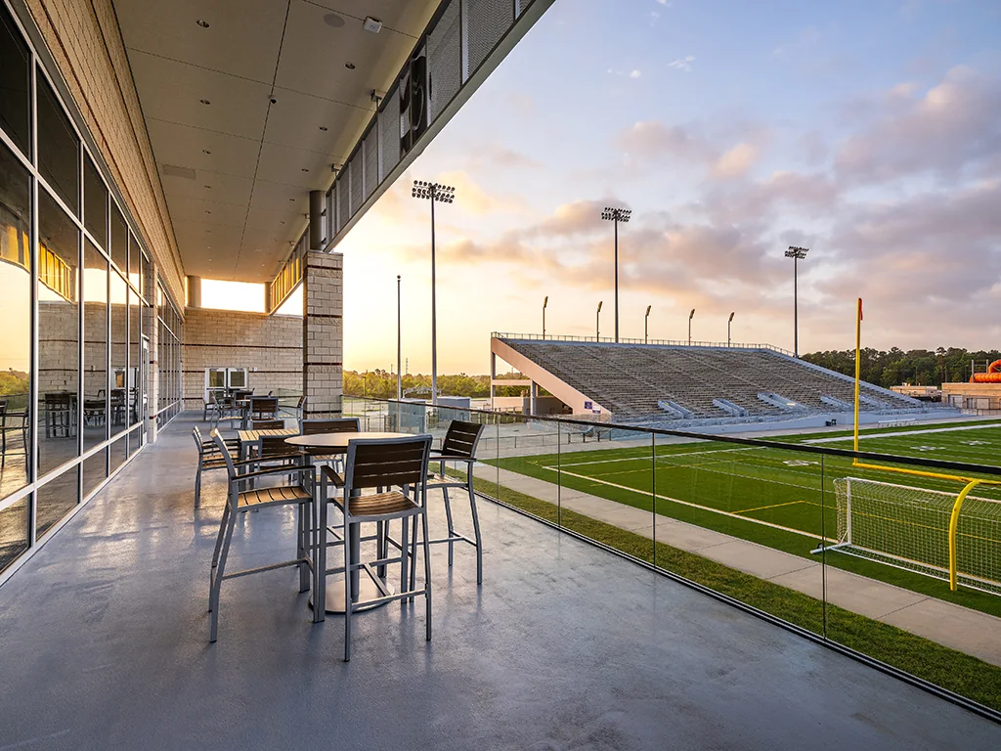
A district training and conference center that turns an underused stadium edge into a resource for learning, collaboration, and large events. Flexible interiors and expansive glazing connect everyday district life to the football field.
My contribution
I shaped the architectural concept, planning strategy, and overall design direction, balancing the diverse program with the building’s visible stadium setting and the material character of surrounding Conroe ISD facilities.
How can one building shift from professional learning to game-day hospitality?
Designed for the district
Adaptable training, meeting, conference, and gathering spaces support changing group sizes and teaching formats. The planning allows focused professional learning and larger district events to share one building.
A common architectural language
Brick, scale, and material choices respond to the surrounding district facilities. Inside, a clear circulation strategy links collaboration areas, staff workspaces, and event rooms.
Connected to the game
Large areas of glazing frame the field, while the elevated balcony connects the building to game-day activity. Weekday learning environments become hospitality and gathering spaces during major events.
Collaboration & credits
- Practice: PBK.
- Photography: Gary Zvonkovic.
Image credits
- Completed conference and gathering space. — Photography: Gary Zvonkovic.
Next project