Architecture / Immersive Environments
North Bend Elementary
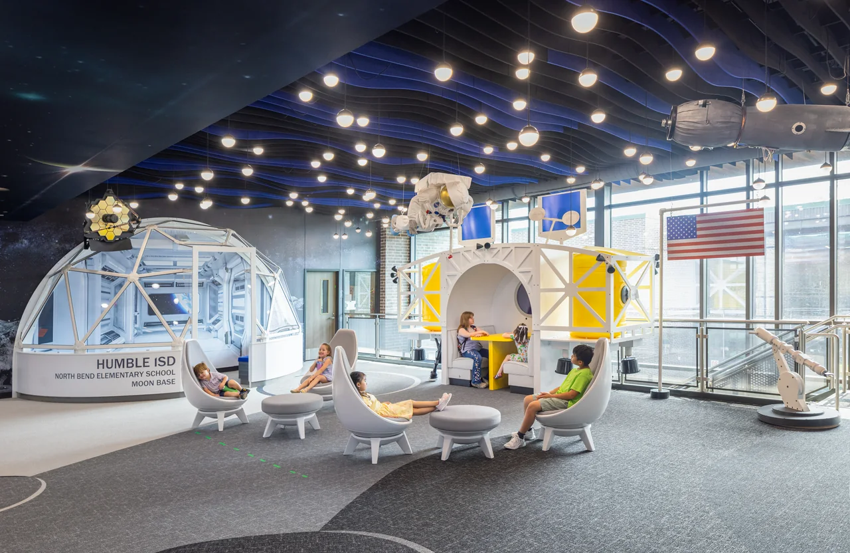
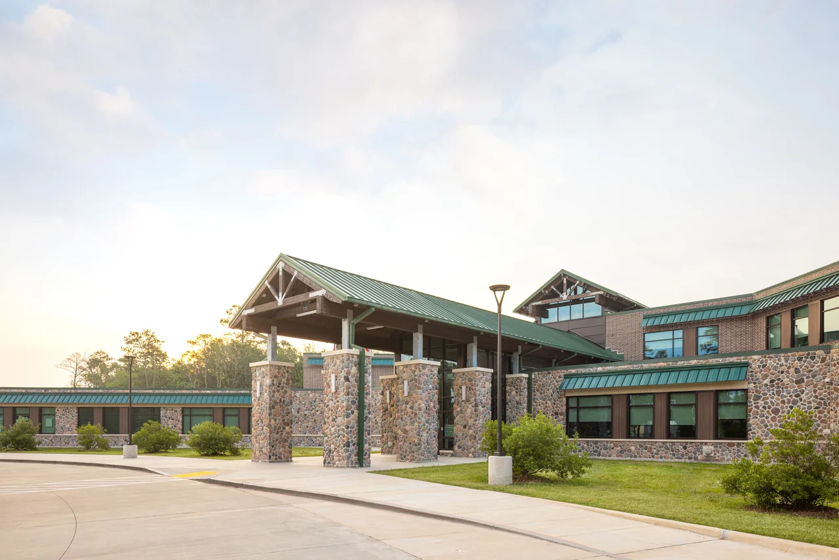
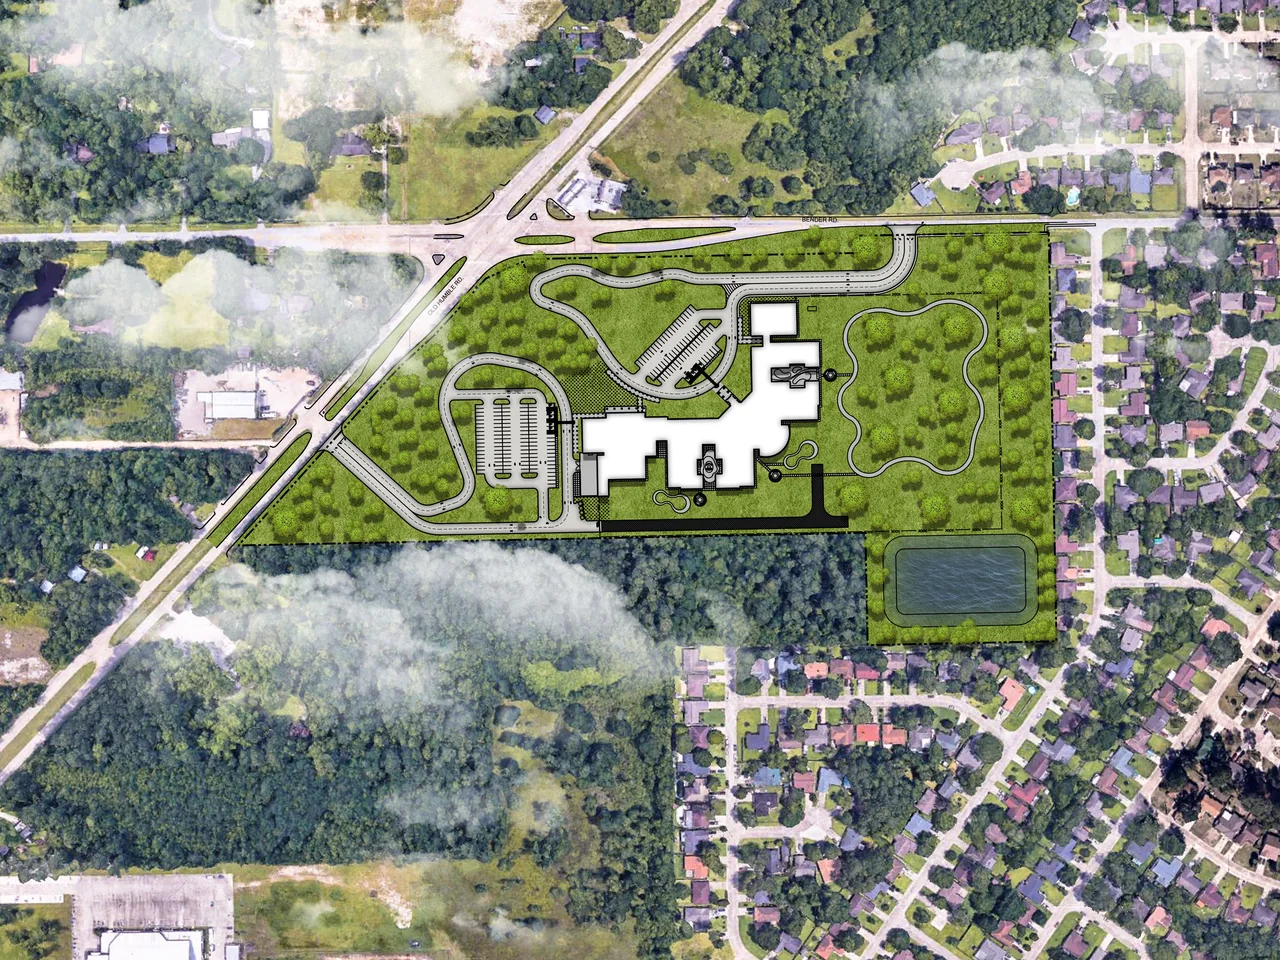
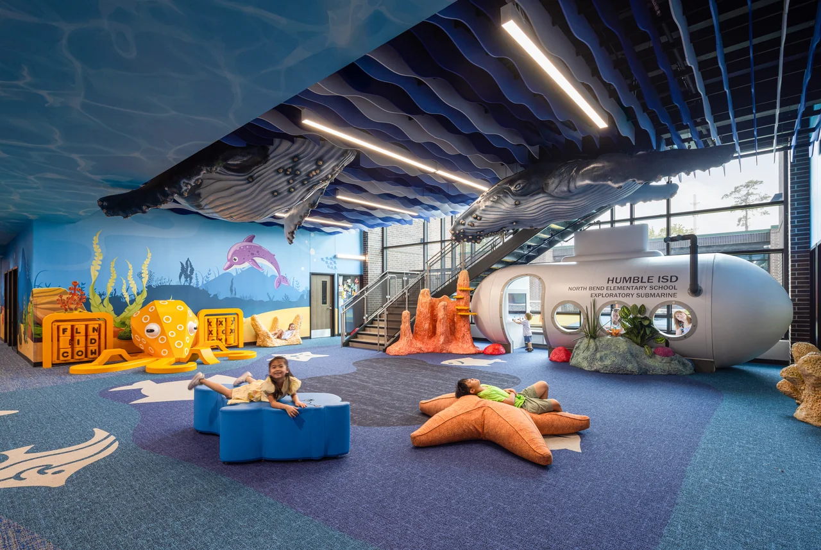
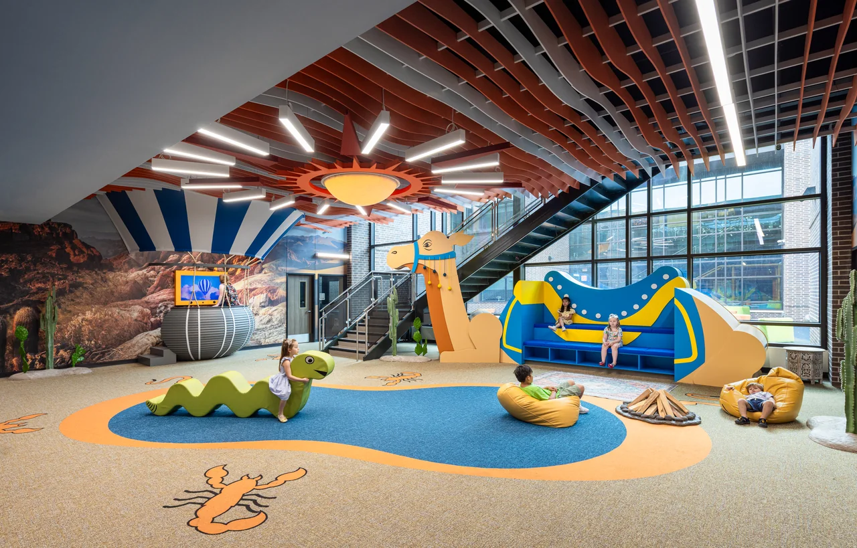
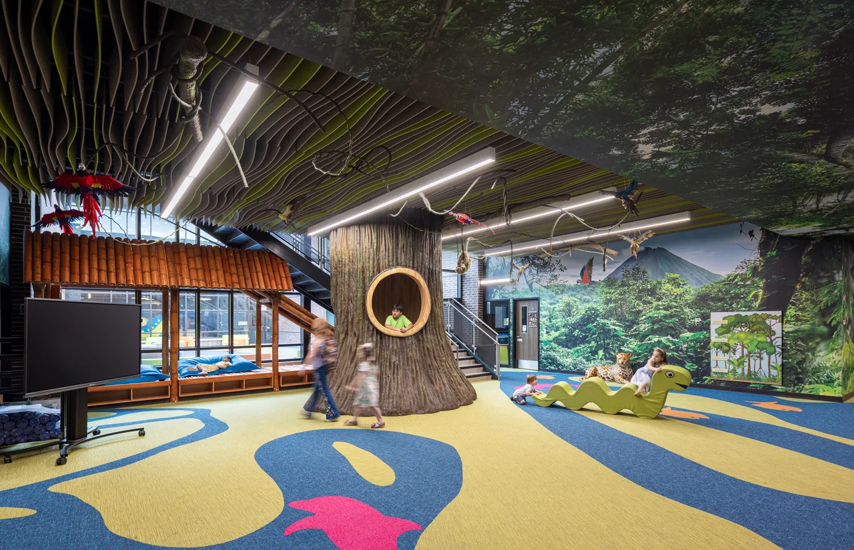
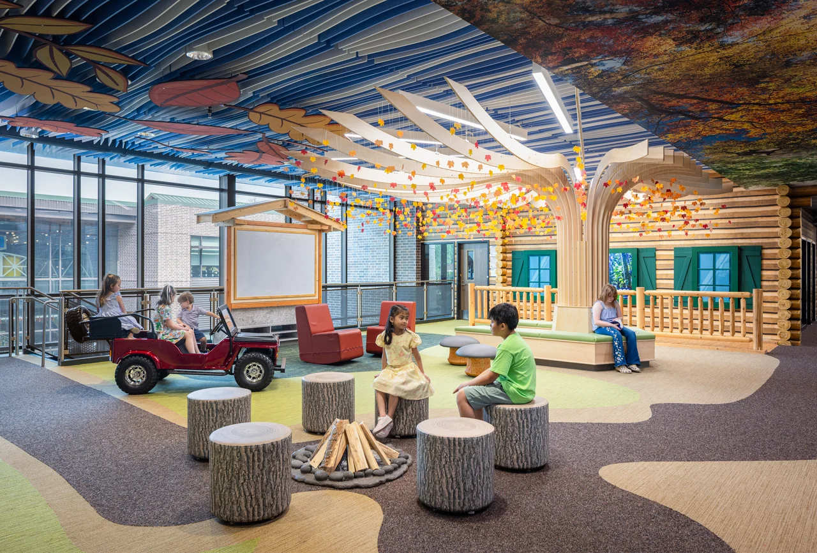
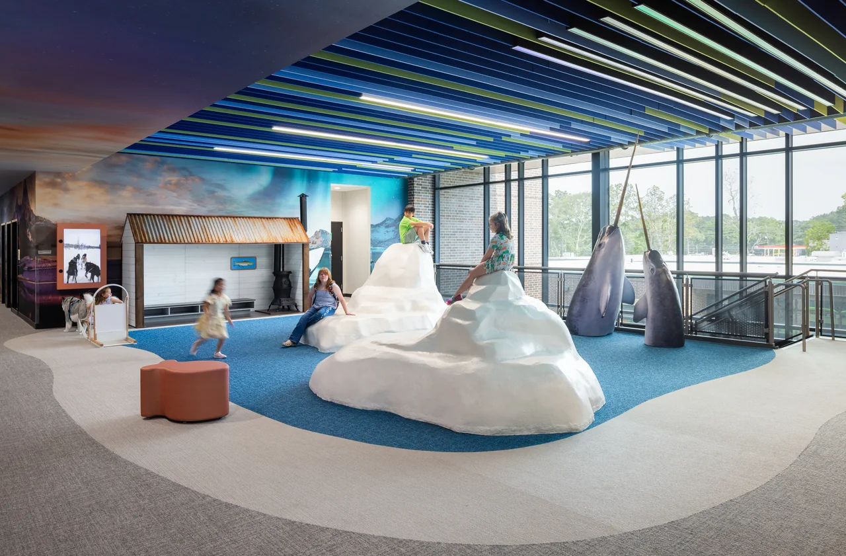
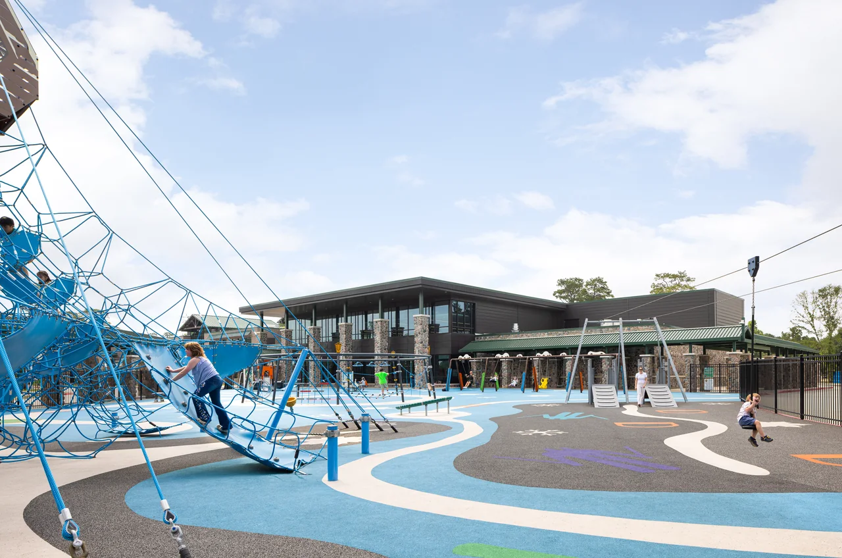
A school conceived as a journey of exploration. Grade-level neighborhoods become distinct biomes, connecting architecture, interiors, wayfinding, and learning through one campus-wide story.
My contribution
I directed the design from exterior architecture and campus experience through interiors and experiential learning environments, working with the project team, district stakeholders, and specialty partners to carry a cohesive idea through the school.
How can the school itself become part of the curriculum?
One journey. Distinct biomes.
The Explorer Bobcat’s journey connects rainforest, tundra, marine, savanna, desert, forest, and space. Each neighborhood has its own identity, with materials, lighting, graphics, and tactile elements giving students different ways to explore.
Experience, embedded in the architecture
The collaboration environments were designed alongside the architectural interiors. Custom millwork, themed learning features, and integrated lighting make shared spaces part of the educational experience. Exhibit Concepts developed fabrication shop drawings.
Learning beyond the classroom
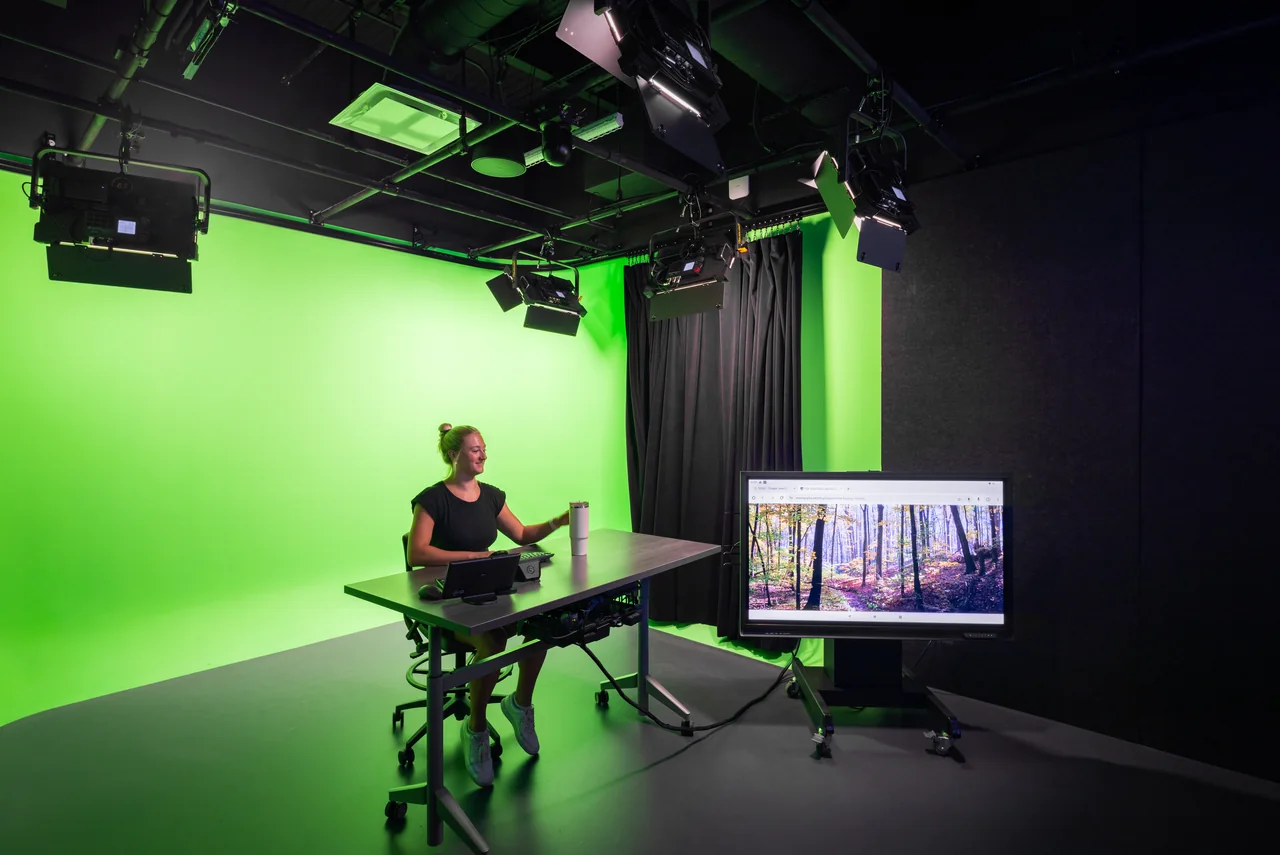
Nature trails and outdoor classrooms extend the campus into its landscape. Six virtual teaching studios support recording, live broadcasting, remote instruction, and professional development across the district.
Collaboration & credits
- Practice: PBK / Ether Design Lab.
- Fabrication shop drawings: Exhibit Concepts.
- Recognition: five Stars of Distinction, 2025 TASA/TASB Exhibit of School Architecture.
Image credits
- Completed space biome and collaboration environment. — Photography: Sean Flemming.
- A continuous architectural language of stone, timber, and natural textures. — Photography: Sean Flemming.
- Marine biome: learning through play and exploration. — Photography: Sean Flemming.
- A distinct identity for each grade-level neighborhood. — Photography: Sean Flemming.
- A small footprint with district-wide reach. — Photography: Sean Flemming.
Next project